Shon/Dee Team: Pope - MacDughlas

BEDS2
BATHS2 full
SQUARE FEET1,226
MLS#TB8503509
STATUSActive
PROPERTY TYPEResidential - Single Family
SUBDIVISIONIMPERIAL PARK
Property Description
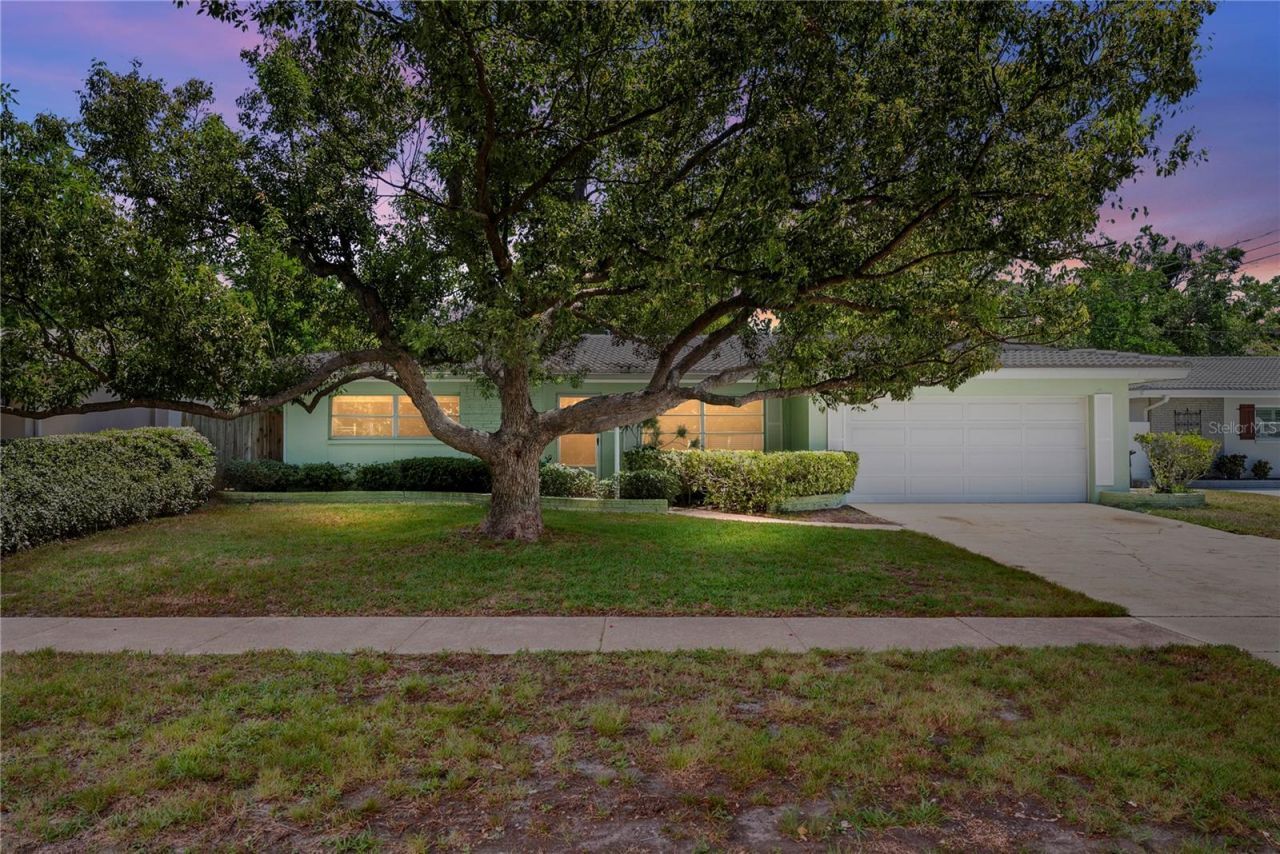
Clearwater Waterfront Creek-View Home for Sale | Flood Zone X | Imperial ParkBack on the market with a meaningful update: the former garage bedroom has been removed, restoring the full 2-car garage, and the garage floor has been professionally epoxied.This 2-bedroom, 2-bath Clearwater home offers something that's getting harder to find in Pinellas County: a large lot, peaceful creek views, mature landscaping, and a full 2-car garage in established Imperial Park.The home has already had many of the major, expensive systems addressed, giving the next owner a solid foundation to make cosmetic updates over time and create a home that fits their style.Major improvements include:HVAC, ductwork & insulation (2023)Flat roof replacement (2021)Water heater (2018)Kitchen appliances approximately 3 years oldDurable 30-year concrete tile roofEpoxied 2-car garage floorGarage bedroom removed, restoring the original garage configurationInside, the spacious Florida room is one of the home's best features. Two sets of sliding glass doors frame the creek views and bring in plenty of natural light. It's an inviting space for morning coffee, entertaining, or simply enjoying the Florida surroundings.The property is also located in Flood Zone X, which generally means flood insurance is not required by a lender, and Evacuation Zone D. Buyers should always verify current flood and insurance requirements with their lender and insurance provider.For buyers looking for a Clearwater home with a large yard, creek views, mature trees, outdoor living, and room to build equity through cosmetic updates, this is an opportunity worth seeing.Conveniently located near Clearwater Beach, Downtown Clearwater, Safety Harbor, shopping, dining, parks, and major routes to St. Petersburg and Tampa, with area airports also within easy reach. The property is within walking distance of Plumb Elementary, Oak Grove Middle School, and Clearwater High School.If you've been searching for a waterfront or creek-view home in Clearwater with a great neighborhood and the flexibility to make it your own, come take a look.
Property Features
Property Type: Residential - Single Family
Cooling: Central Air
Fenced: Yes
Garage: 2 car attached
Heating: Central
Lot Size: 0.23 Acres
Roof Type: Tile
Stories: 1.0
Taxes: $1,606
Year Built: 1968
Amenities
Ceiling Fans(s)
Thermostat
Sidewalk
Sliding Doors
Feature Descriptions
Additional Rooms: Bonus Room, Florida Room
Appliances: Dishwasher, Dryer, Electric Water Heater, Refrigerator, Washer
Body of Water: ALLEN CREEK
Community Features: Deed Restrictions, Sidewalks, Street Lights
Days on Site: 107
Directions: HEAD WEST ON SR 60 TO BELCHER RD, TURN RIGHT HEADING WEST ON NURSERY RD. TO IMPERIAL PARK LOCATED AT NURSERY RD & GATEWAY DR. FROM GATEWAY DR TURN EAST ON IMPERIAL WAY FOLLOW AROUND THE BEND NORTH ONTO EMBASSY DR. PROPERTY IS UP ON THE RIGHT.
Exterior: Block
Fencing: Wood
Flood Zone Code: X
Flooring: Parquet
Foundation: Slab
Garage Dimensions: 21x21
HOA Fee: 120/ Annually
HOA Y/N: Yes
Home Warranty Y/N: No
Listing Terms: Cash, Conventional, FHA, VA Loan
Lot: City Limits, Landscaped, Near Public Transit, Sidewalk, Sloped, Paved
Lot Dimensions: 0.23
Ownership: Fee Simple
Parking: Driveway, Garage Door Opener, On Street
Parking Notes: Driveway, Garage Door Opener, On Street
Patio/Porch: Covered, Front Porch, Rear Porch, Screened
Pets Allowed: Yes
Property Attached Y/N: No
Property Sub-Type: Single Family Residence
Sewer: Public Sewer
Showing Instructions: Supra Lock Box, Appointment Only, Lock Box Electronic-CBS Code Required, ShowingTime
Special Sale Provisions: None
Special View Info: Water
Utilities: Electricity Connected, Public, Sewer Connected, Water Connected
Water: Canal/Lake For Irrigation
Water Access: Creek
Water Access Y/N: Yes
Waterfront Features: Creek
Water View: Creek
Room Sizes
Living Room: 18x14
Primary Bedroom: 15.6x15.6
Bedroom 2: 13x10
Florida Room: 16x10
Bonus Room: 14x13
Local Schools
High School: Clearwater High-PN
Middle School: Oak Grove Middle-PN
Elementary School: Plumb Elementary-PN
Listed By / Shown By
Listed By
Agency Name: SMITH & ASSOCIATES REAL ESTATE
Agency Contact: 727-282-1788
Shown By
Agent Name: Shon/Dee Team: Pope - MacDughlas
Agent Phone: (904) 347-6353
Agency Title: Adams Cameron & Co. REALTORS

Estimate Your Payment
Estimated Payment
$ 2,239.12 per month $1,995.91 Principal & Interest $133.83 Property Tax $109.38 Homeowner's InsuranceChange Payment Information

Member Participants (and their affiliated licensees, if applicable) shall indicate on their websites that IDX information is provided exclusively for consumers’ personal non-commercial use, that it may not be used for any purpose other than to identify prospective properties consumers may be interested in purchasing, that the data is deemed reliable but is not guaranteed by MLS GRID, and that the use of the MLS GRID Data may be subject to an end user license agreement prescribed by the Member Participant’s applicable MLS if any and as amended from time to time. MLS GRID may, at its discretion, require use of other disclaimers as necessary to protect Member Participant, and/or their MLS from liability.
Based on information submitted to the MLS GRID. All data is obtained from various sources and may not have been verified by broker or MLS GRID. Supplied Open House Information is subject to change without notice. All information should be independently reviewed and verified for accuracy. Properties may or may not be listed by the office/agent presenting the information.
Privacy Policy / DMCA Notice / ADA Accessibility


This site is hosted, designed and copyright
© 1994 - 2026 by
Delta Media Group, Inc. -- Patent Pending --
1413 Embassy Drive | MLS# TB8503509
This single family home located at 1413 Embassy Drive, Clearwater, FL 33764 is currently listed for sale with an asking price of $375,000. This property was built in 1968 and has 2 bedrooms and 2 full baths with 1226 sq. ft. Embassy Drive is located in the IMPERIAL PARK subdivision. Search IMPERIAL PARK real estate on teammacpope.adamscameron.com today.