Shon/Dee Team: Pope - MacDughlas

BEDS3
BATHS2 full
SQUARE FEET1,729
MLS#O6359295
STATUSActive
PROPERTY TYPEResidential - Single Family
SUBDIVISIONLAKEVIEW VILLAS
Property Description
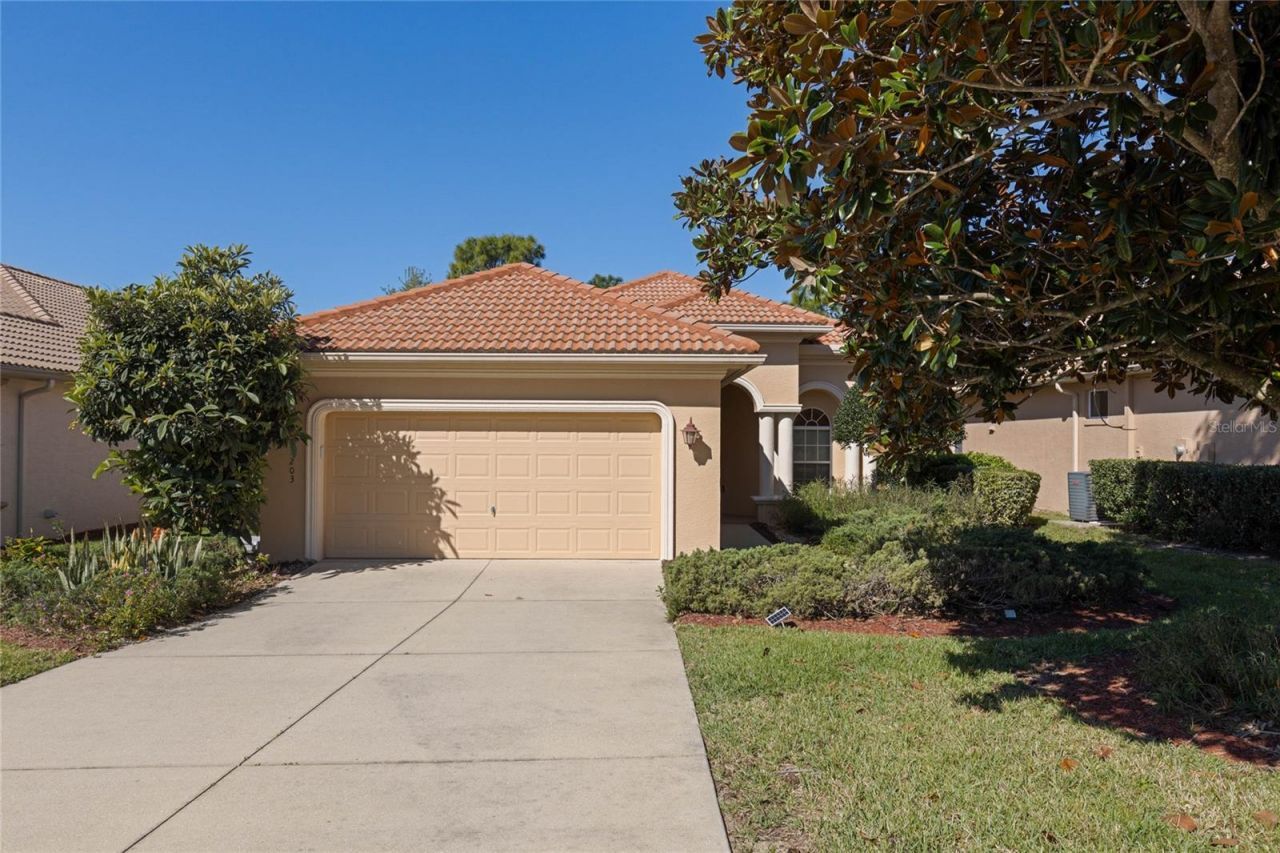
Experience the ease of maintenance-free living in this well-appointed 3-bedroom, 2-bath villa nestled within the sought-after Terra Vista community at Citrus Hills. Designed with an open-concept layout, the home seamlessly connects the kitchen, dining, and living areas, creating an inviting space for everyday living and entertaining. The kitchen features granite countertops and convenient pull-out cabinetry storage for added functionality.The spacious primary suite offers dual closets, private access to the screened lanai, and an ensuite bath with double vanities and a walk-in shower. Step outside to the extended screened lanai overlooking a tranquil wooded backdrop, providing a peaceful setting and added privacy.Lawn maintenance is included through the POA, allowing more time to enjoy the exceptional lifestyle amenities Terra Vista is known for, including championship golf, tennis, pickleball, state-of-the-art fitness centers, a full-service spa, indoor and outdoor pools, scenic walking trails, a dog park, and exclusive members-only dining options.Combining comfort, convenience, and resort-style living, this move-in-ready villa offers an exceptional opportunity to enjoy one of Citrus Hills' premier gated communities.
Property Features
Property Type: Residential - Single Family
Cooling: Central Air
Garage: 2 car attached
Heating: Central, Electric, Heat Pump
Home Style: Florida, Ranch
Lot Size: 0.16 Acres
Roof Type: Tile
Stories: 1.0
Taxes: $3,646
Year Built: 2006
Amenities
Cathedral Ceiling(s)
Ceiling Fans(s)
Solid Surface Counters
Vaulted Ceiling(s)
Sliding Doors
Sprinkler Metered
Feature Descriptions
Appliances: Dishwasher, Disposal, Dryer, Electric Water Heater, Microwave, Range, Refrigerator, Washer
Community Features: Deed Restrictions, Dog Park, Fitness Center, Gated Community - Guard, Golf, Playground, Pool, Sidewalks, Tennis Court(s)
Days on Site: 272
Directions: Take a left onto N Terra Vista Blvd, then make a right onto W Skyview Crossings Dr. Finally, turn left onto W Diamond ShoreLoop.
Exterior: Block, Stucco
Flood Zone Code: X
Flooring: Laminate, Tile
Foundation: Block, Slab
HOA Fee: 200/ Monthly
HOA Y/N: Yes
Home Warranty Y/N: No
Listing Terms: Cash, Conventional, FHA, VA Loan
Lot: In County, Landscaped, Paved
Lot Dimensions: 0.16
Other Equipment: Irrigation Equipment
Ownership: Fee Simple
Patio/Porch: Covered, Enclosed, Screened
Pets Allowed: Yes
Pets Restrictions: Pet restrictions must be verified by the buyer(s) and/or buyer's agent(s) prior to submitting an offer on this property
Property Attached Y/N: No
Property Sub-Type: Single Family Residence
Sewer: Public Sewer
Showing Instructions: Lockbox, ShowingTime
Special Sale Provisions: None
Utilities: BB/HS Internet Available, Underground Utilities
Vegetation: Trees/Landscaped
Water: Public
Water Access Y/N: No
Windows: Blinds
Zoning: PDR
Room Sizes
Primary Bedroom: 17x17
Living Room: 16x16
Dining Room: 18x12
Primary Bathroom: 11x8
Bedroom 2: 11x11
Bedroom 3: 14x10
Kitchen: 11x14
Local Schools
High School: Lecanto High School
Middle School: Lecanto Middle School
Elementary School: Forest Ridge Elementary School
Listed By / Shown By
Listed By
Agency Name: COLDWELL BANKER RESIDENTIAL RE
Agency Contact: 407-647-1211
Shown By
Agent Name: Shon/Dee Team: Pope - MacDughlas
Agent Phone: (904) 347-6353
Agency Title: Adams Cameron & Co. REALTORS

Estimate Your Payment
Estimated Payment
$ 2,262.59 per month $1,856.99 Principal & Interest $303.83 Property Tax $101.76 Homeowner's InsuranceChange Payment Information

Member Participants (and their affiliated licensees, if applicable) shall indicate on their websites that IDX information is provided exclusively for consumers’ personal non-commercial use, that it may not be used for any purpose other than to identify prospective properties consumers may be interested in purchasing, that the data is deemed reliable but is not guaranteed by MLS GRID, and that the use of the MLS GRID Data may be subject to an end user license agreement prescribed by the Member Participant’s applicable MLS if any and as amended from time to time. MLS GRID may, at its discretion, require use of other disclaimers as necessary to protect Member Participant, and/or their MLS from liability.
Based on information submitted to the MLS GRID. All data is obtained from various sources and may not have been verified by broker or MLS GRID. Supplied Open House Information is subject to change without notice. All information should be independently reviewed and verified for accuracy. Properties may or may not be listed by the office/agent presenting the information.
Privacy Policy / DMCA Notice / ADA Accessibility


This site is hosted, designed and copyright
© 1994 - 2026 by
Delta Media Group, Inc. -- Patent Pending --
1203 W Diamond Shore Loop | MLS# O6359295
This single family home located at 1203 W Diamond Shore Loop, Hernando, FL 34442 is currently listed for sale with an asking price of $348,900. This property was built in 2006 and has 3 bedrooms and 2 full baths with 1729 sq. ft. W Diamond Shore Loop is located in the LAKEVIEW VILLAS subdivision. Search LAKEVIEW VILLAS real estate on teammacpope.adamscameron.com today.